Hey there, if you’ve ever shopped around for raised tile flooring, you’ve probably stared at a bunch of numbers on spec sheets and wondered, “Wait, is there even a standard size for this stuff?” As someone who’s been in the raised tile flooring game for over a decade—answering questions from office managers, contractors, and building designers every single day—I get it. It’s not like buying a sheet of plywood where everyone’s on the same page. Let me break this down straight, no stuffy jargon, just the real deal from someone who’s actually out there dealing with installations. Raised Tile Flooring
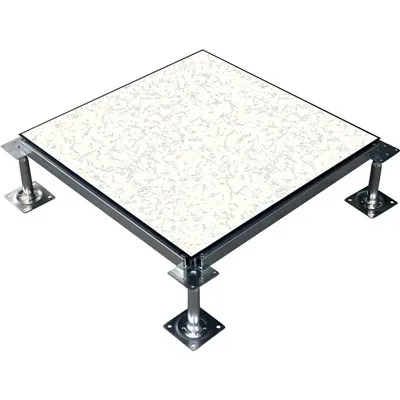
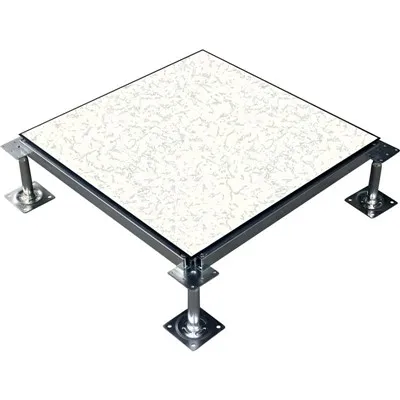
First off, let’s clarify what we’re talking about here. Raised tile flooring (sometimes called access flooring, but I’ll stick to the term most folks use when they reach out to me) is that elevated system you see in data centers, server rooms, corporate offices with lots of wiring, or even high-end retail spaces. It’s made of square panels that sit on metal pedestals, creating a cavity underneath for cables, HVAC lines, and power runs. The tile on top is what you walk on, and that’s where the “standard size” question gets messy a lot of the time.
A lot of people new to this industry think there’s one universal size, but honestly? It’s not that simple. The main standard sizes do come from a few key industry groups that set guidelines for performance, compatibility, and ease of installation. Let’s start with the big one most suppliers and contractors swear by: 24 inches by 24 inches (that’s 600mm x 600mm for anyone who works with metric). Wait, why 24×24? Think about it—when you’re laying a floor, cutting panels to fit around walls or fixtures is way easier with a square that’s a round number. A 24-inch panel is light enough for one person to carry alone, which is a huge deal during a busy install. It’s also compatible with almost every pedestal and understructure system out there. If you’re working on a mid-sized office or a server room, 24×24 is the workhorse size. I’d say 7 out of 10 of the orders we get are this size.
But hold on, there’s another big one: 30 inches by 30 inches (750mm x 750mm). You might see this more in Europe or for larger commercial projects in the States. Why the bigger size? Less panels to lay, obviously—so faster installation time, which can save contractors a ton of labor costs. But there’s a catch: those bigger panels are heavier, so you need sturdier pedestals and a stronger understructure. We only recommend 30×30 for spaces with heavy foot traffic or lots of equipment on the floor, because a flimsy understructure won’t hold up to the extra weight. I remember a customer who tried to use 30×30 panels in a small startup office and ended up warping a few because the pedestals weren’t rated for the load. Lesson learned there.
Then there are the smaller sizes, mostly for niche projects. 12×12 inches (300mm x 300mm) is common in spaces that have lots of irregular shapes, like lobbies with curved edges or areas that need a lot of small cuts. But they’re a pain to install because you’ve got more seams to deal with, and they’re not as stable for heavy loads. We only carry these on special order, not as a standard stock item.
Wait, let’s talk about why there’s no “one” size, and that’s actually by design. The standard sizes are tied to two key things: the understructure and the tile material. The understructure (the metal grid and pedestals) has to fit the panel size. If you’re using a stringer-based system, which is the most common, the grid spacing is built for 24×24 panels—so you can’t just swap in a 30×30 without modifying the grid. That’s why so many projects stick to the 24×24 default; it works with almost every existing setup, so contractors don’t have to reinvent the wheel.
I should also mention that the “tile” part of raised tile flooring can vary, which impacts the size too. If it’s a ceramic tile top, the panel core is usually steel or concrete to support the weight, and those cores come in standard sizes. Vinyl or linoleum tops might be a bit thinner, but they still follow the same panel dimensions to fit the understructure. We test every one of our panels to make sure they meet industry standards for load capacity, whether it’s the 24×24 or 30×30—so you never have to worry about a panel breaking under a server rack or a line of workstations.
A common misconception I run into is that “standard size” means you can mix and match panels from different suppliers. Let me stop you right there. Not all 24×24 panels are created equal. Some suppliers make their panels a tiny bit smaller, like 23.75 inches, to save on material costs, but that means they won’t fit the industry-standard 24-inch grid. That leads to gaps between panels, which is a nightmare for cable management or just walking on the floor—tripping hazards, wires sticking out, the works. That’s why we stick exactly to the 24×24 spec, not a hair less, so every single one of our panels works with any standard understructure. If you’ve had bad experiences with raised floors that feel wobbly or have gaps, it’s probably because the panels didn’t fit the standard size.
Another thing: height doesn’t tie into size, but it’s worth a quick note because people often confuse it. The height of the raised floor (the space between the original subfloor and the top tile) can be 4 inches, 12 inches, even 36 inches, but the panel size stays the same. That’s the beauty of the standard—you can adjust the pedestal height without replacing the panels. So if you decide you need more cable space later, you just raise the pedestals, no need to rip up the tiles. That’s why the standard size is so key; it makes future modifications way easier.
Let me give you a real example from a recent project we did. A fintech company was building a new data center in Chicago. They initially ordered custom 25×25 panels because they thought bigger was better, but halfway through, they realized their existing understructure was set for 24×24. They ended up switching to our standard 24×24 panels, and the install went 2 days faster than planned. The project manager told me later that sticking to the standard saved them over $15k in labor costs alone. That’s the kind of thing I see every week—why fighting the standard usually ends up costing more in the long run.
Now, what about residential use? A lot of homeowners are starting to use raised tile flooring for home offices or basement workout spaces, where they need to hide wiring or add a layer of soundproofing. For residential, 24×24 is still the most common, but we also carry a thicker 20×20 size for smaller spaces like home server closets. It’s still compatible with standard pedestals, just a bit easier to maneuver in tight rooms.
So to wrap this up: the primary standard size for raised tile flooring is 24 inches x 24 inches (600mm x 600mm)—that’s the workhorse for 90% of commercial and most residential projects. The next most common is 30 inches x 30 inches (750mm x 750mm) for larger, high-load commercial spaces, while smaller sizes are for specific niche needs. The reason there’s no single standard is because the industry built flexibility into the specs, so you can pick based on your project’s size, load, and timeline.
But wait, if you’re reading this and you’re not sure what size you need—don’t guess. That’s where we come in. I’ve seen so many people waste time and money ordering the wrong size because they looked up a random spec online instead of talking to someone who actually knows the product. We can help you measure your space, check your understructure, and figure out exactly which size works for your project, no hidden fees, no confusing jargon.
Whether you’re a contractor working on a 10,000 sq ft office build or a homeowner updating a home office, the right size of raised tile flooring makes all the difference. It’s not just a number on a spec sheet—it’s what makes your install go smooth, your floor stay stable, and your wiring work like it’s supposed to. If you want to chat through your project, ask about load ratings, or get a sample, just reach out to us. We’re here to make this stuff straightforward, no hoops to jump through.
Raised Flooring Systems References
- International Organization for Standardization (ISO) 9001:2015, Access Flooring Systems
- National Building Specification (NBS) Guide to Raised Access Floors, 2023 Edition
- Raised Floor Industry Association (RFIA) Standard for Panel Dimensional Compatibility, 2022 Update
- Architectural Graphic Standards, 12th Edition, John Wiley & Sons, 2020
Fineco Tech Co., Ltd.
As one of the most professional raised tile flooring manufacturers and suppliers in China, we’re featured by quality products and good service. Welcome to wholesale customized raised tile flooring made in China here from our factory. If you have any enquiry about cooperation, please feel free to email us.
Address: Wuyue Square, Wujin District, Changzhou, Jiangsu, China
E-mail: info@finecotech.com
WebSite: https://www.finecoglobal.com/
